
Address
1429 Empire Ct, Waukesha, WI
Price
$ 359,000
Property Attributes
- MLS#1980714
- TypeSingle Family
- Listing Status Active
- CountyWAUKESHA
- CityWaukesha
- NeighborhoodGreenway Terrace
- Zip53186
- StyleRanch
- Year Built1965
- Taxes$ 4125
- Price$ 359,000
- Bedrooms3
- Full Bathrooms1
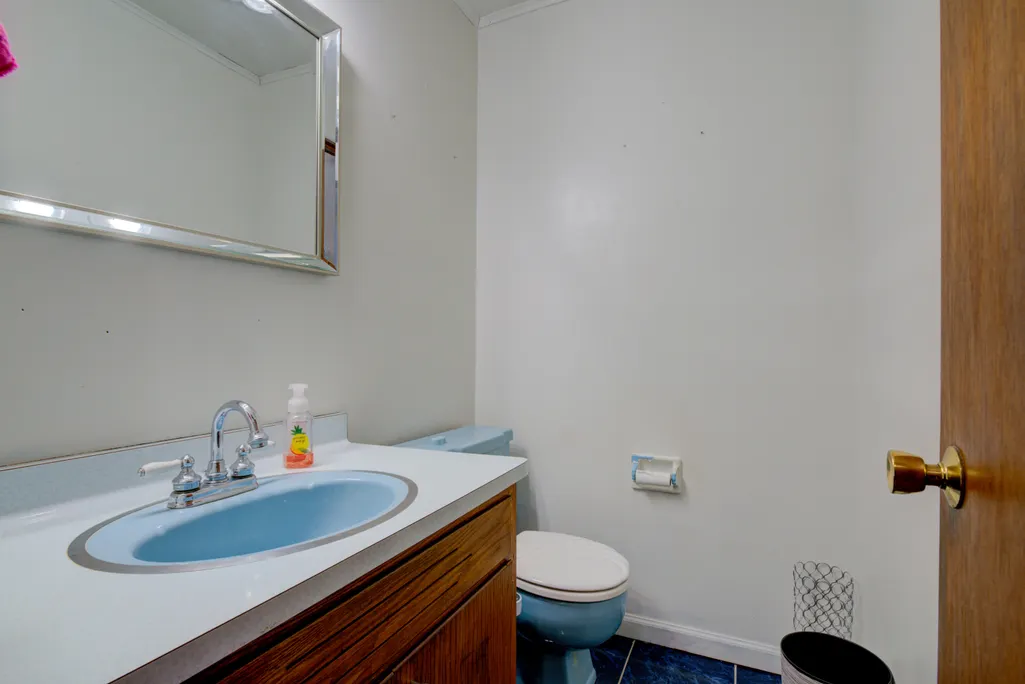
- Half Bathrooms1
- Sqr Footage1462
- Lot Size0.18 Acres
Data Source:
Metro MLS
Property Description
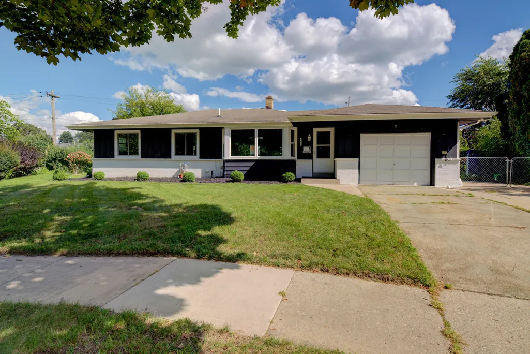
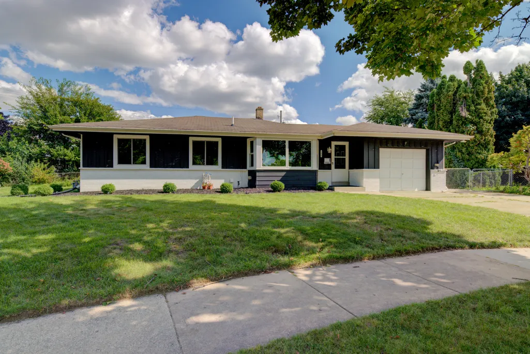
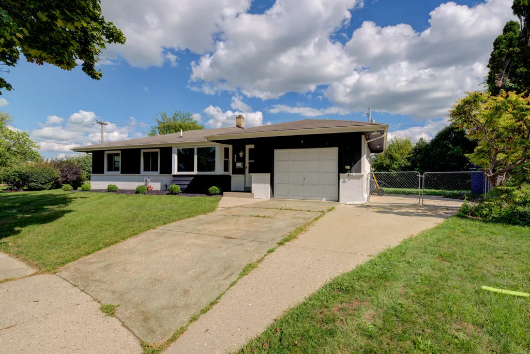
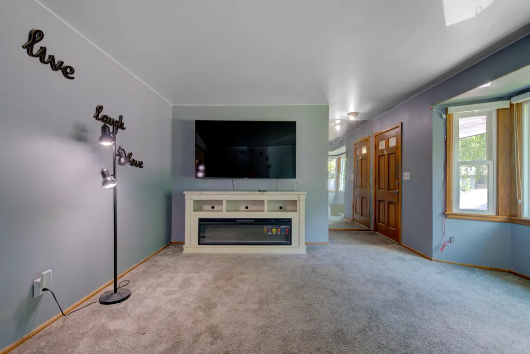
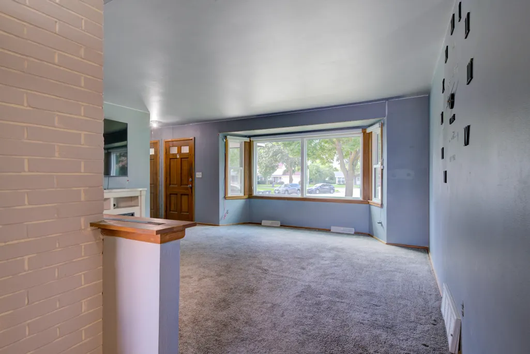
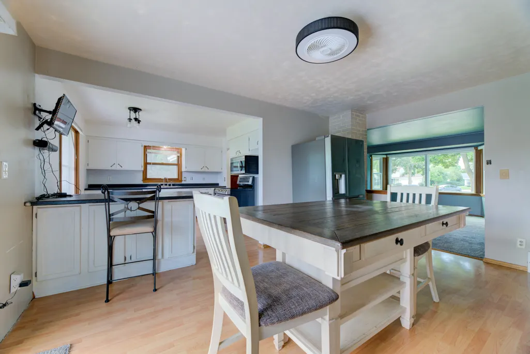
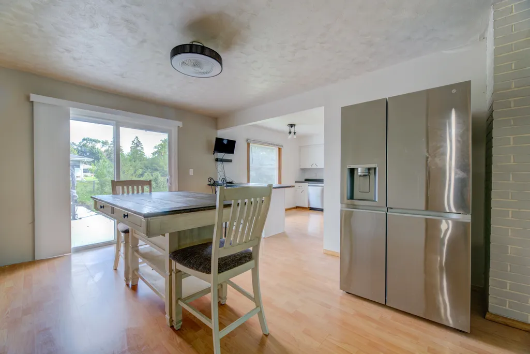
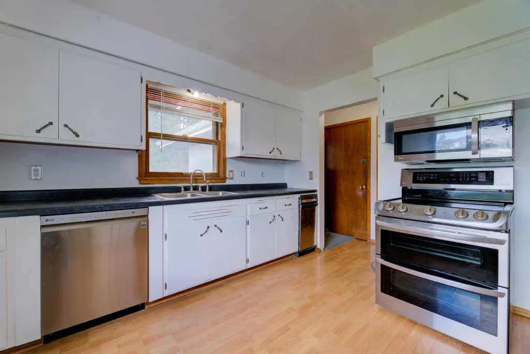
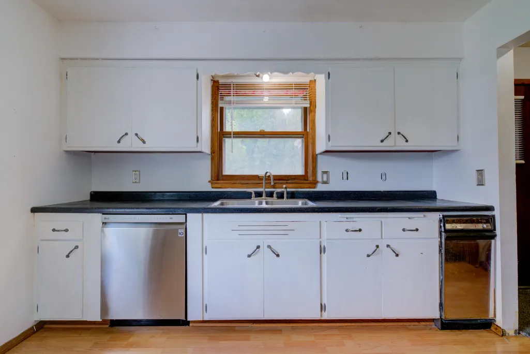
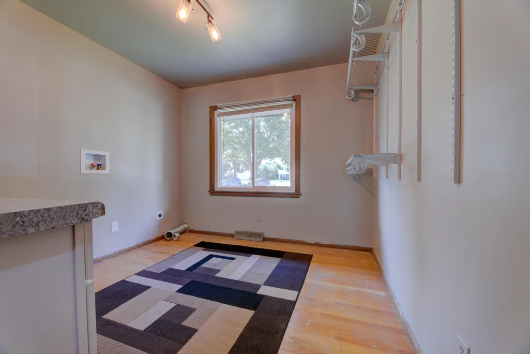
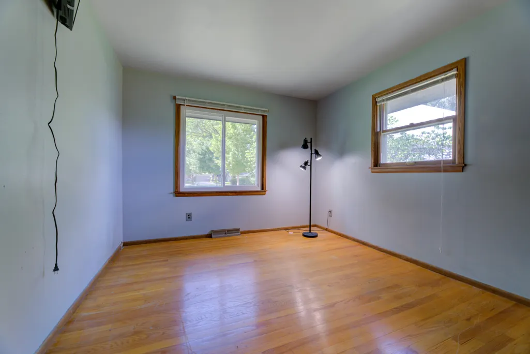
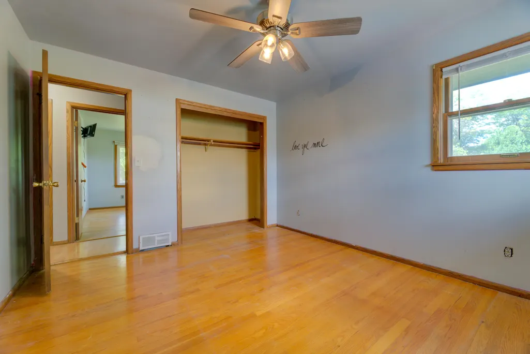
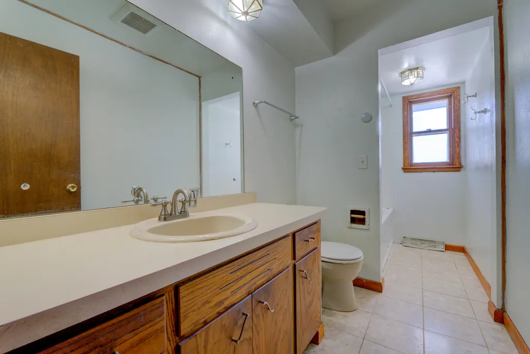
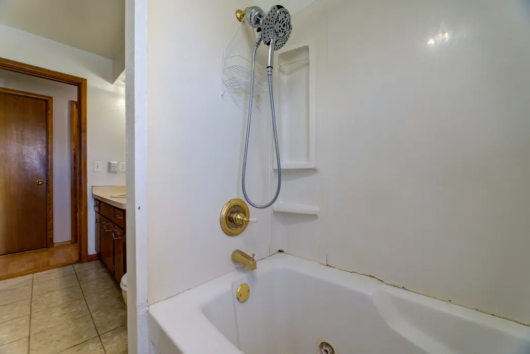
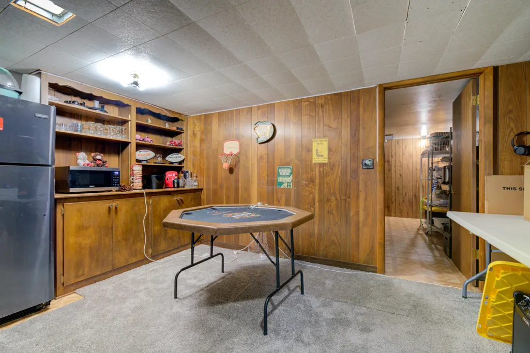
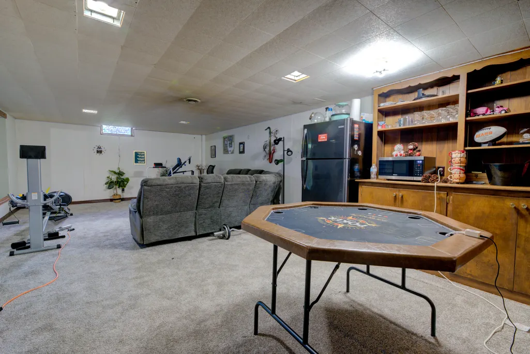
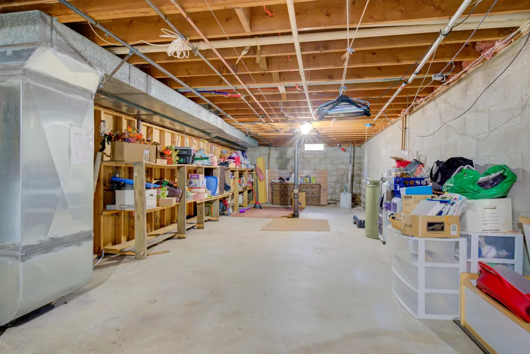
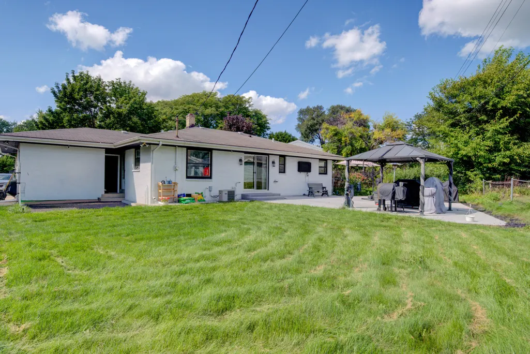
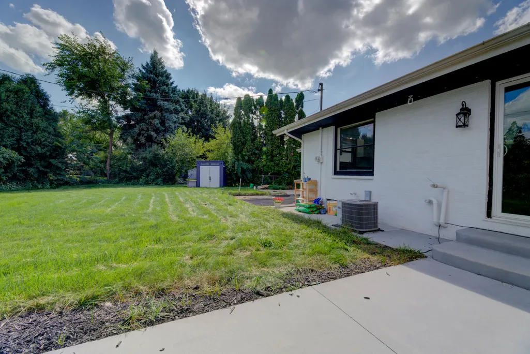
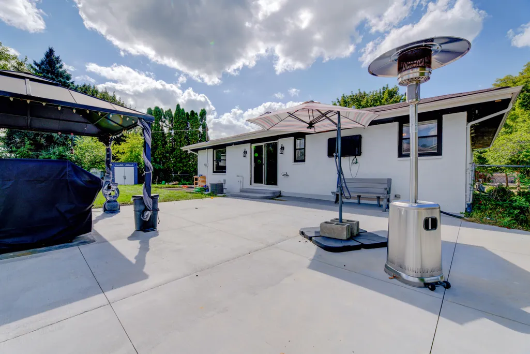
Tucked in a quiet neighbor hood on a cul-de-sac with a private fenced backyard with a huge cement patio and portable gazebo is this 3 Bedroom, 1.5 bath ranch. Bedrooms have wood floors , kitchen with a breakfast bar and dining area with new patio door leads to the large cement patio in backyard. Basement features a large recreational room finished for entertaining. An exceptional starter home seller includes many home furnishings. Priced to sell fast. Updates Concrete Patio and Door 23', Main floor laundry hook ups 23', New Windows front side of house 25', Interior exterior home painting & Landscaping 23', Rec rm remodel and carpeting in basement 23' , Dining rm and 1/2 bath 23', AC new motor 17'. Photos may be digitally enhanced. EM held by Town and Country Title.
| Elementary School | Middle School | High School |
|---|---|---|
| Waukesha Elementary School | Les Paul Middle School | Waukesha South High School |
| Price History | |
|---|---|
| 9/15/2026 | Listed $359,000 |
General Features
| Garage | Electric Door Opener |
|---|---|
| Zoning | Res |
| Number of Garage Spaces | 1.00 |
| Full Baths | 1 |
| Half Baths | 1 |
| Year Built | 1965 |
| Accessibility | Bedroom on Main Level,Full Bath on Main Level,Laundry on Main Level |
| Subdivision | Greenway Terrace |
| Style | 1 Story |
| County | Waukesha |
| Type | Subdivision |
| Property Type | A |
| Tax Year | 2025 |
| Directions | GPS |
| High School | Waukesha South |
| City | Waukesha |
| Taxes | 4125.77 |
| School District | Waukesha |
| Elementary School | Waukesha |
| Middle School | Les Paul |
| Terms | Auction |
Interior Features
| Heating Fuel | Electric,Natural Gas |
|---|---|
| Basement | Block,Full,Partially Finished,Sump Pump |
| Misc. Interior | Electric Fireplace,Kitchen Island,Simulated Wood Floors,Wood Floors |
| Total Bedrooms | 3 |
| Appliances Included | Dishwasher,Freezer,Microwave,Oven,Refrigerator,Water Softener Owned |
| Total Rooms | 6 |
| Bath Description | At least one Bathtub,Jetted Tub,Off MBR,Shower Over Tub |
| Half Baths Main | 1.00 |
| Full Baths Main | 1.00 |
| Heating/Cooling Type | Central Air,Forced Air |
Exterior Features
| Lot Description | Cul-De-Sac,Fenced Yard,Sidewalk |
|---|---|
| Architecture | Ranch |
| Exterior | Wood |
| Garage Type | Attached |
| Driveway | Parking Space,Paved |
| Misc. Exterior | Patio |
| Flood Plan | No |
| Outbuildings | Gazebo,Storage Shed |
| Lot Size | Lot 28 Blk E Greenway Ter |
| Water/Waste | Municipal Sewer,Municipal Water |
Amenities
- Foreclosure
- Views
- Short Sale
- New Construction
- Adult 55+
- Lease To Own
- No HOA Fees
- Furnished
- Primary On Main
- Air Conditioning
- Seller Finance
- Green
- Fixer Upper
- Horse
- Golf
- Fireplace
- Deck
- Garage
- Basement
- Pool
Property vs Single Family Average in 53186
Price
Taxes
Year Built
 Metro MLS - Milwaukee Data provided by Metro MLS. All information deemed reliable but not guaranteed. All properties are subject to prior sale, change or withdrawal. Neither listing broker(s) or information provider(s) shall be responsible for any typographical errors, misinformation, misprints and shall be held totally harmless. IDX information is provided exclusively for consumers personal, non-commercial use and that it may not be used for any purpose other than to identify prospective properties consumers may be interested in purchasing. The data relating to real estate for sale on this website comes in part from the Internet Data Exchange program of the Multiple Listing Service. Information is supplied by seller and other third parties and has not been verified. Real estate listings held by brokerage firms other than Realty Executives Integrity may be marked with the Internet Data Exchange logo and detailed information about those properties will include the name of the listing broker(s) when required by the MLS. Copyright ©2026 - Multiple Listing Service, Inc. - All rights reserved.
Last Updated: September 17, 2026 5:16 PM UTC
Metro MLS - Milwaukee Data provided by Metro MLS. All information deemed reliable but not guaranteed. All properties are subject to prior sale, change or withdrawal. Neither listing broker(s) or information provider(s) shall be responsible for any typographical errors, misinformation, misprints and shall be held totally harmless. IDX information is provided exclusively for consumers personal, non-commercial use and that it may not be used for any purpose other than to identify prospective properties consumers may be interested in purchasing. The data relating to real estate for sale on this website comes in part from the Internet Data Exchange program of the Multiple Listing Service. Information is supplied by seller and other third parties and has not been verified. Real estate listings held by brokerage firms other than Realty Executives Integrity may be marked with the Internet Data Exchange logo and detailed information about those properties will include the name of the listing broker(s) when required by the MLS. Copyright ©2026 - Multiple Listing Service, Inc. - All rights reserved.
Last Updated: September 17, 2026 5:16 PM UTC
